01Singapore
Dining
Urban restaurant
An intimate sequence, from arrival to table.
Dining
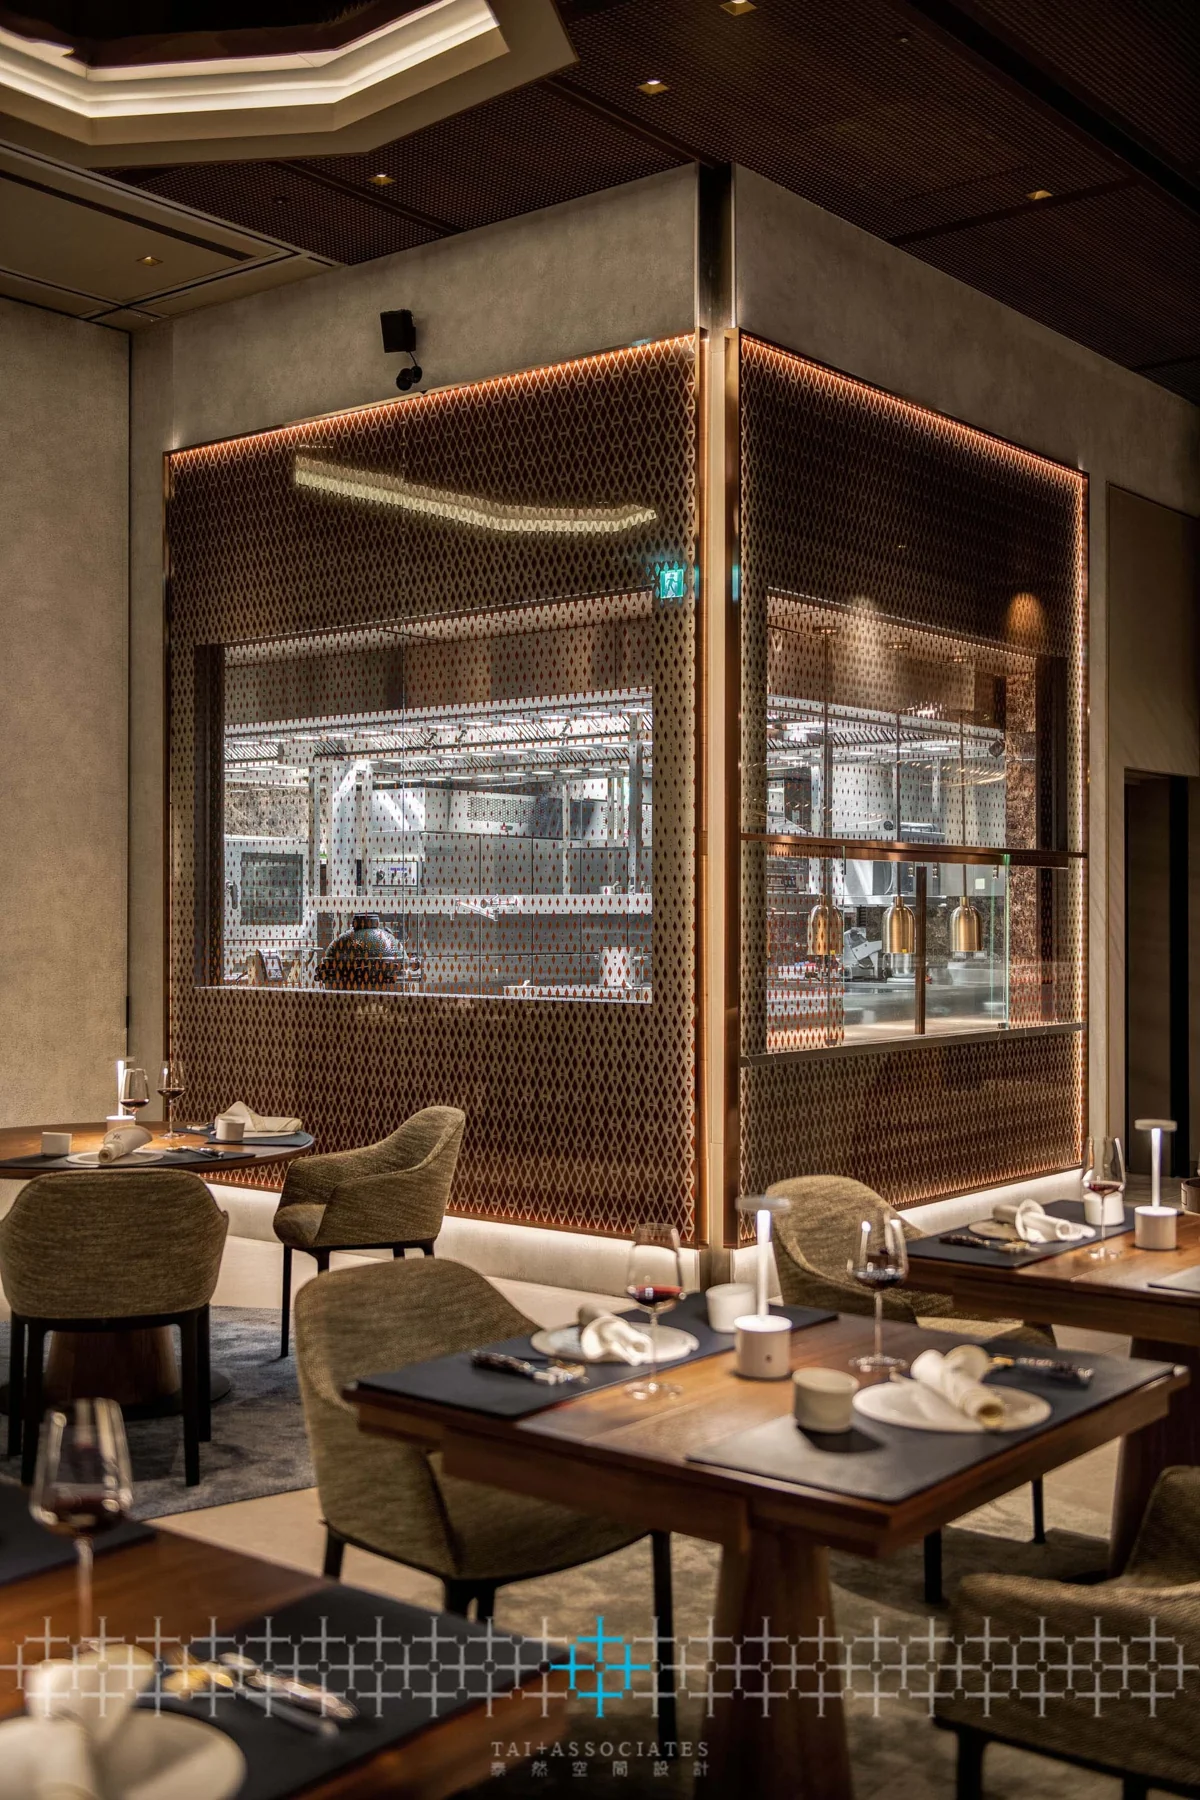
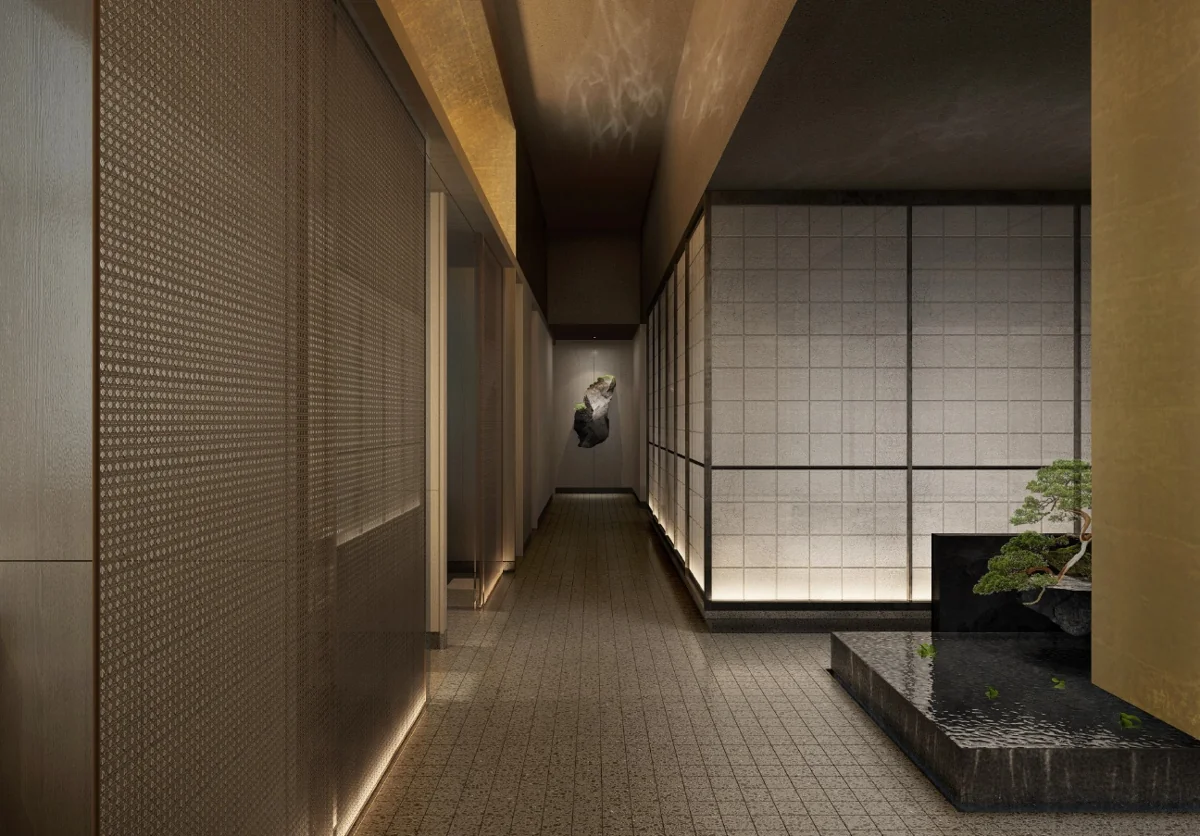
The atmosphere begins before the first table. We connect your concept with arrival, seating, lighting and service so that the room has an identity and a workable daily rhythm.
Urban restaurant / SingaporeWe discuss the food or drink offer, intended guests, service model and different seating needs. A counter-led venue, café and evening bar need different relationships between guests and staff. Seating capacity is considered alongside circulation and comfort rather than as an isolated target.
The guest journey includes entrance, waiting, dining and departure. Lighting scenes, sightlines and surface texture shape those moments. Service routes, storage and back-of-house interfaces need coordination with the operator and relevant specialists before the arrangement is fixed.
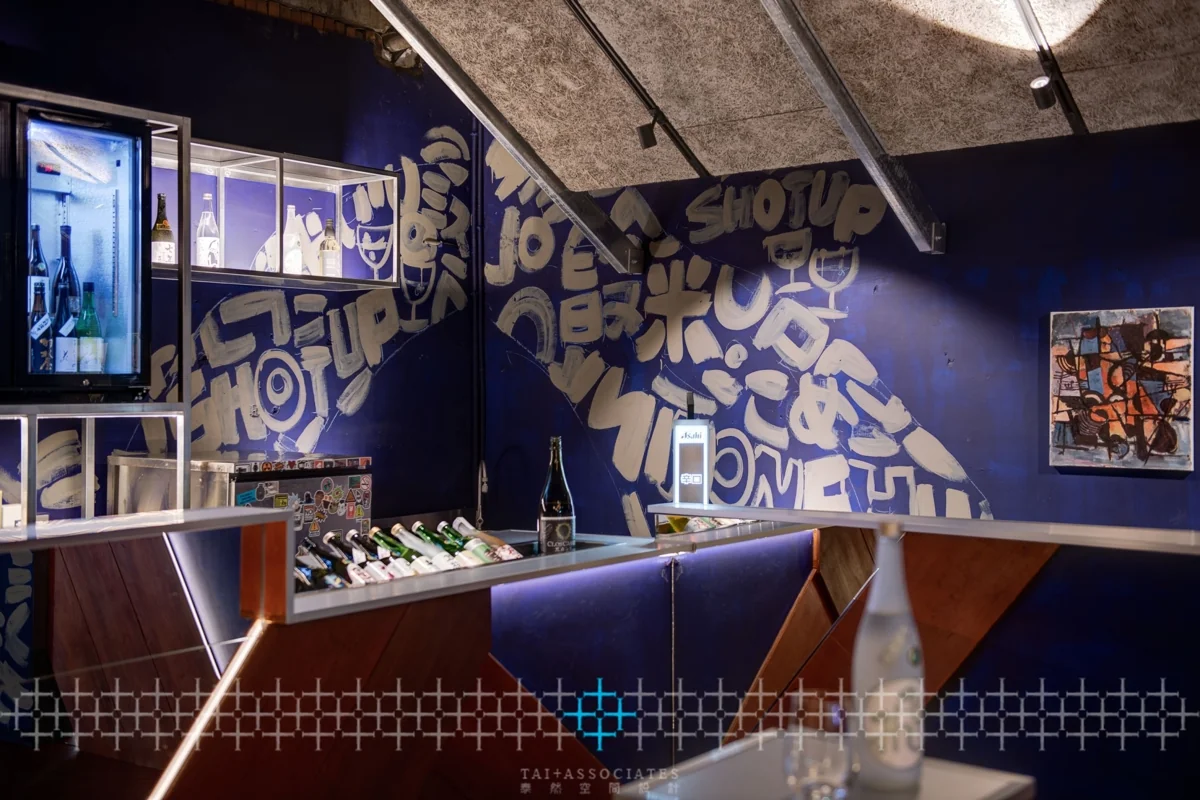
Materials, graphics, furniture and signage can make the venue distinctive without making it difficult to maintain. We develop the details at the scale of the guest and review them against the concept. Performance outcomes depend on the business and operation; the design brief should specify what success means.
Spatial identity can include graphics, signage and material expression. The proposal should state whether graphic design and other brand deliverables are included or supplied by a separate team.
Share the premises plan, concept, intended service model, approximate covers and known services. Lease and building information help identify the issues needing specialist assessment.
Considering a project in Singapore? Share your brief with the property location, area and timing. Our briefing guide is a useful starting point.
Bring the floor plan, location, approximate area, budget range and intended timing. We can discuss the design direction, scope, consultant interfaces and the decisions to resolve first.
Residential · Workplace · Hospitality · Commercial