01Singapore
Workplaces
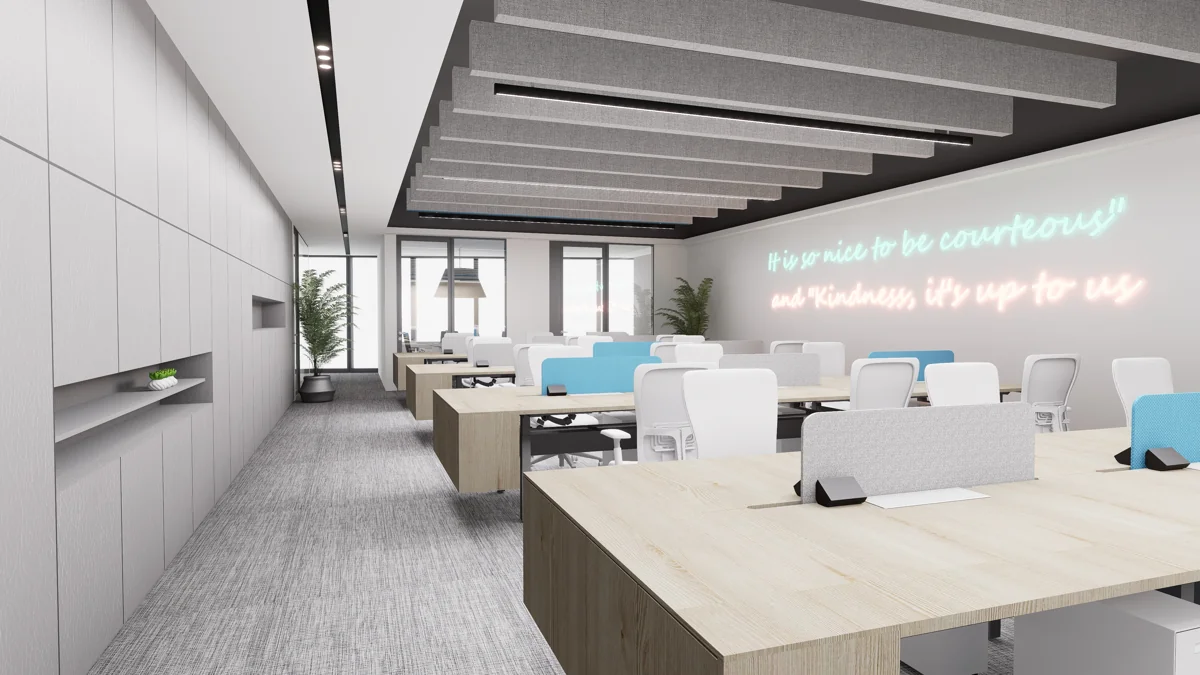
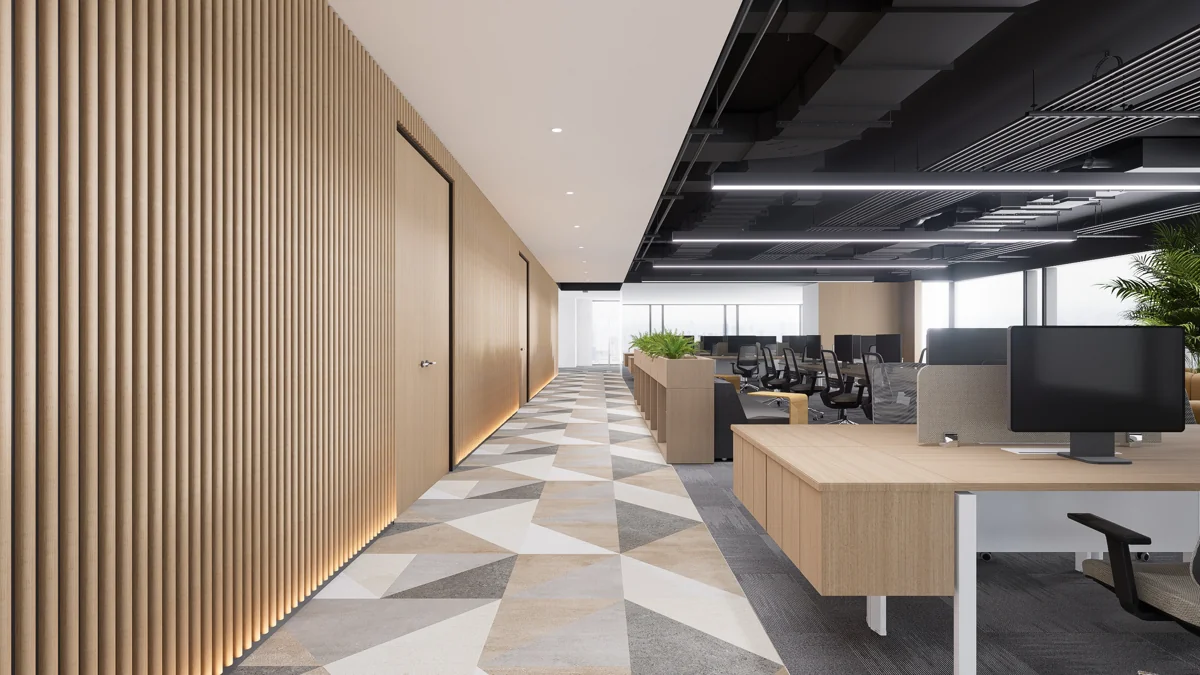
Boutique finance office
Precision with a warmer edge.
Workplaces
A workplace expresses how an organisation works. We connect headquarters identity, workplace strategy and everyday use for Singapore teams and regional businesses.
Boutique finance office / SingaporeOffice interior design starts with what teams do: focused work, confidential discussions, collaboration and hosting. For technology firms, finance teams and professional services, the mix of settings can differ sharply. A workplace strategy records attendance, growth, equipment and privacy needs before a desk count or visual direction is fixed.
For office interior design in Raffles Place, Marina Bay, Tanjong Pagar and Shenton Way, the brief should consider the client arrival sequence as carefully as staff settings. Reception, meeting suites and shared amenities communicate the organisation. Acoustic privacy, daylight and furniture ergonomics shape the experience throughout the working day.
An office renovation needs a programme that connects landlord requirements, services, IT, security, procurement and move-in. We develop the interior design and coordinate the agreed interfaces. Office fit-out and design-build responsibilities are established in the proposal; occupied offices may require phased works and a specific continuity plan.
Reliable plans and a workplace brief allow meaningful test fits. Building services, lease conditions and actual site dimensions still need assessment before a detailed design is agreed.
Workplace planning can respond to those sectors’ privacy, collaboration and technical requirements. Share the operating brief so we can define the appropriate settings and consultant interfaces.
Share your location, floor plan and project scope. Discuss your Singapore project ↗
Bring the floor plan, location, approximate area, budget range and intended timing. We can discuss the design direction, scope, consultant interfaces and the decisions to resolve first.
Residential · Workplace · Hospitality · Commercial