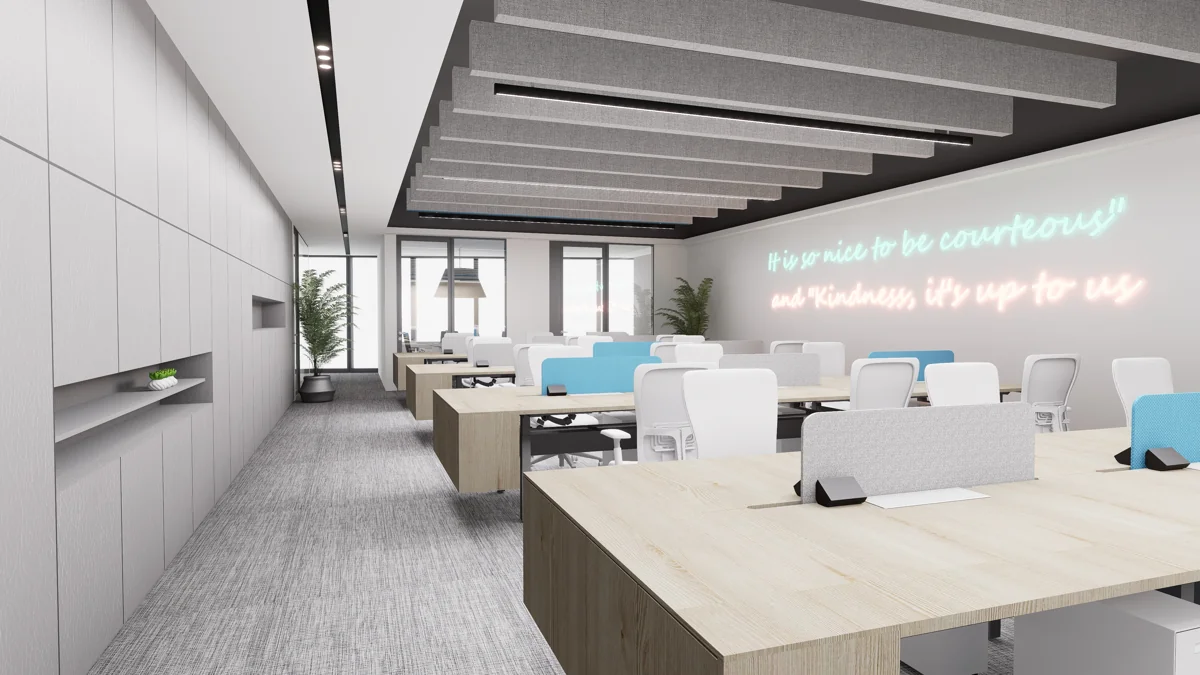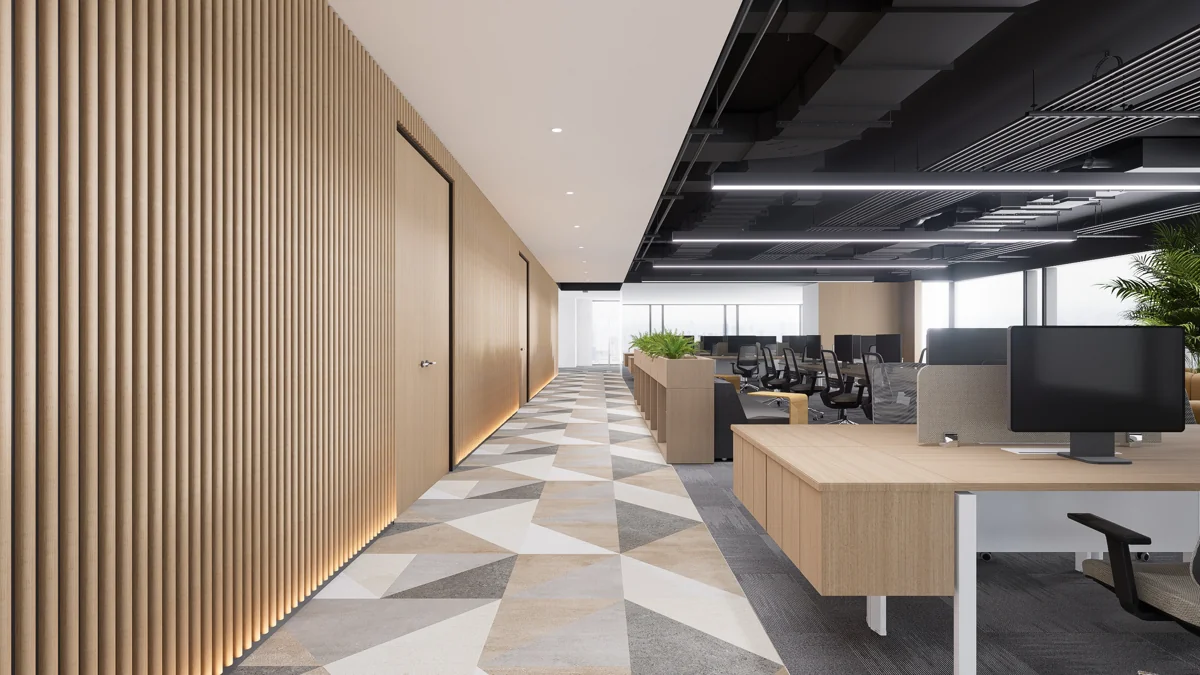
01Singapore
Workplaces
Boutique finance office
Precision with a warmer edge.
Workplaces
Before a palette or a photograph, there is a plan. We test how rooms, furniture and circulation fit the brief so that design decisions rest on usable space.
Boutique finance office / SingaporeThe brief captures people, activities, privacy, storage and future changes. For a home, that may mean family routines and furniture. For a workplace or venue, it may include attendance, guest movement and support spaces. Unresolved assumptions are recorded so that they can be tested rather than silently treated as facts.
Options should answer different planning questions: a stronger shared living area, more private rooms, a clearer visitor route or a better service arrangement. We compare their compromises using the same brief. Measurements, columns, existing services and the building envelope constrain what can be achieved.
A furniture test fit is an early planning tool. Detailed design requires measured information and coordination with relevant consultants and suppliers. The agreed plan then becomes the reference for lighting, materials, joinery and the later delivery scope.
With reliable plans and a common brief, layouts can help compare usable capacity and spatial qualities. Site conditions and building services still need verification.
A test fit assesses how a brief may fit the space. Detailed design resolves dimensions, interfaces, materials and information needed for the agreed next stage.
Considering a project in Singapore? Share your brief with the property location, area and timing. Our briefing guide is a useful starting point.
Bring the floor plan, location, approximate area, budget range and intended timing. We can discuss the design direction, scope, consultant interfaces and the decisions to resolve first.
Residential · Workplace · Hospitality · Commercial