Landed home or condominium: different design questions
The property type changes the planning brief. Both need thoughtful interiors, but the constraints, interfaces and opportunities differ.
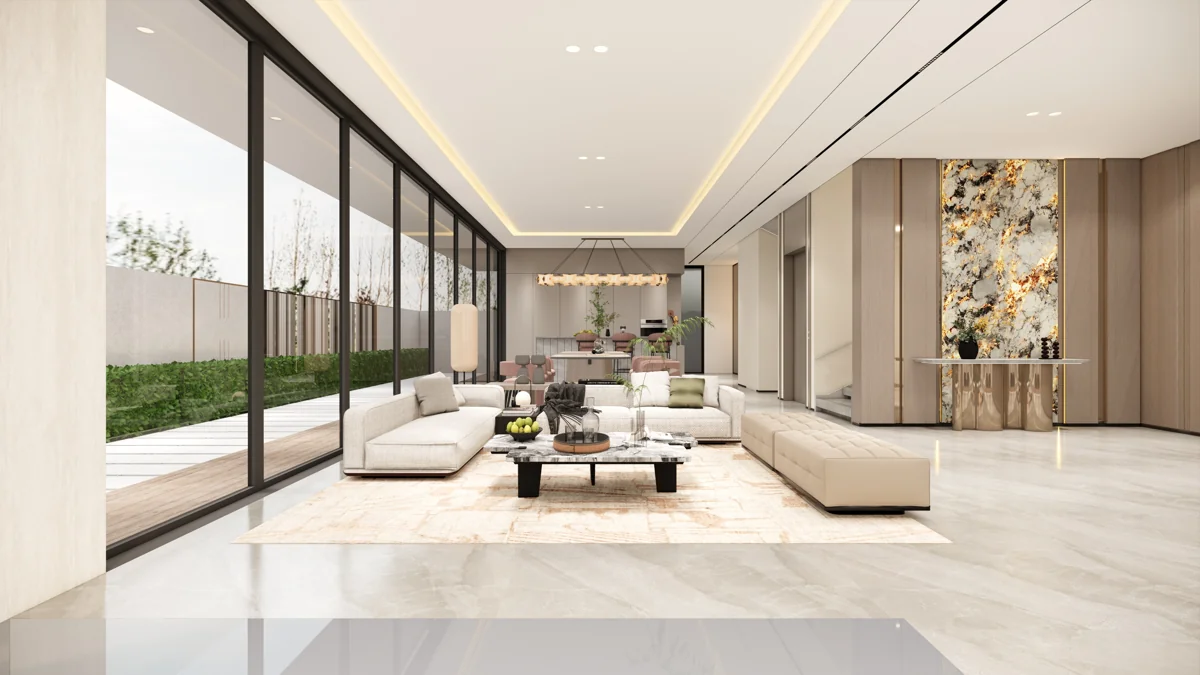 Tropical luxe home / Singapore
Understand the envelope
A condominium usually begins with a defined unit and shared-building conditions. A landed home may involve several floors and a closer relationship with external space. Neither can be assessed from floor area alone: columns, levels, openings and services influence the usable plan.
Think about movement
In an apartment, circulation and storage compete directly with room area. In a multi-level home, stairs and the distribution of functions affect daily convenience. Walk through a typical day and identify where movement is awkward, where privacy is needed and what should be close together.
Establish the building interfaces
Obtain the requirements that apply to the actual property. Apartment projects may need coordination with building management. Landed projects involving structural or architectural changes require the appropriate consultants and scope. The design appointment should make those responsibilities explicit.
Review indoor–outdoor relationships
A garden, terrace or balcony can change the experience of a room. Consider view, shade, privacy and how the threshold works. Outdoor materials and furniture need to suit their exposure; visual continuity is only one part of a successful transition.
Choose the right first step
A planning study can help test the brief before detailed materials are chosen. Share existing drawings and the proposed extent of work. Explore our landed-home and condominium services to see how the brief can be developed.
Explore our interior design services and Singapore coverage, or discuss your project.
Let’s shape
what comes next.
Start a conversation ↗Residential · Workplace · Hospitality · Commercial